

Address
1150 Timberline Place, Alpharetta, GA
Price
$ 825,000
Property Attributes
- MLS#7844985
- TypeSingle Family
- Listing Status Coming Soon
- CountyFulton
- CityAlpharetta
- NeighborhoodHighlands at Park Bridge
- Zip30005
- StyleEuropean, Traditional
- Year Built1994
- Taxes$ 9080
- Price$ 825,000
- Bedrooms5
- Full Bathrooms3
- Half Bathrooms0
- Lot Size0.2881 Acres
Data Source:
First Multiple Listing Services (FMLS)
Property Description
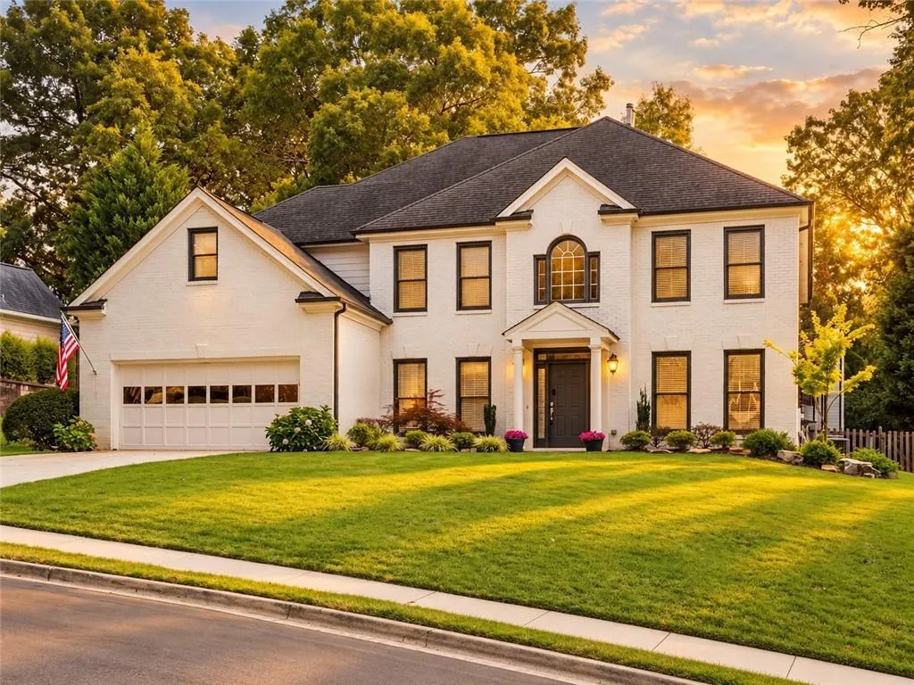
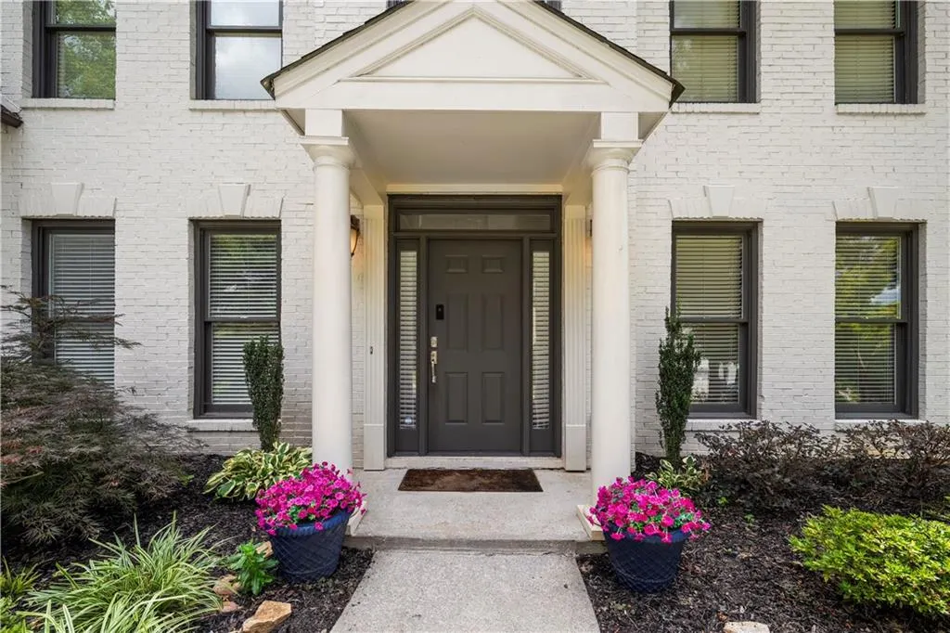
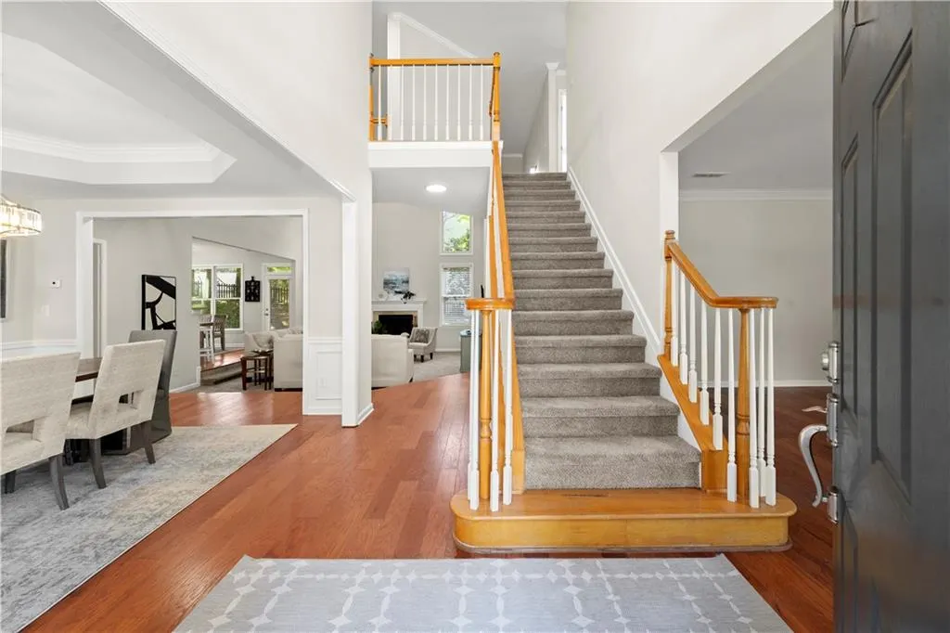
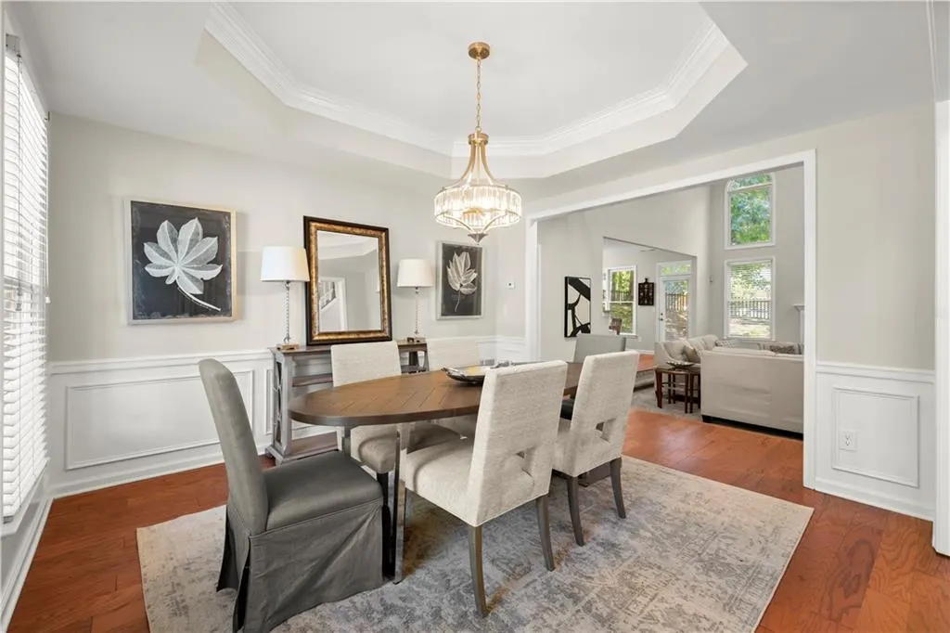
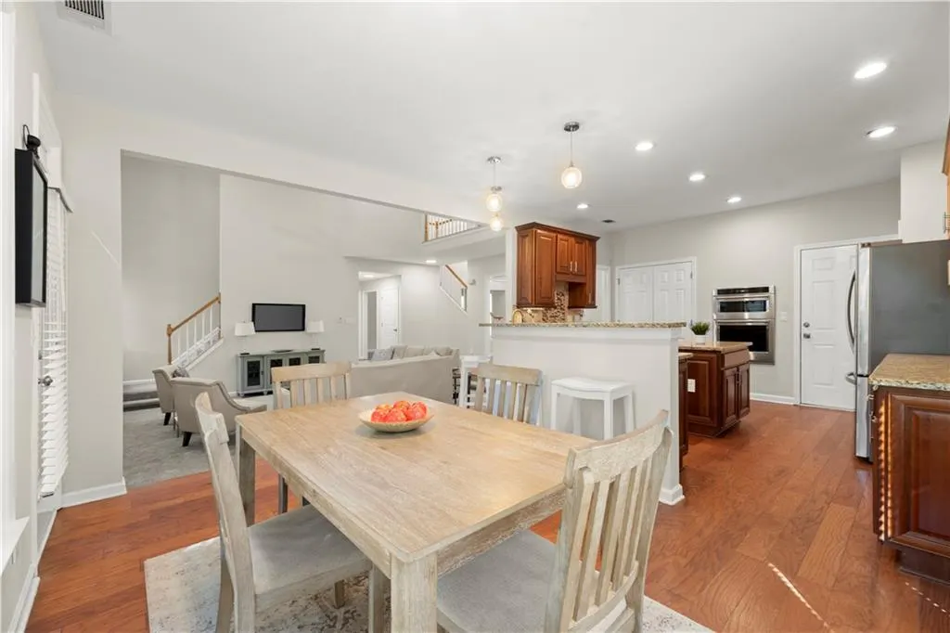
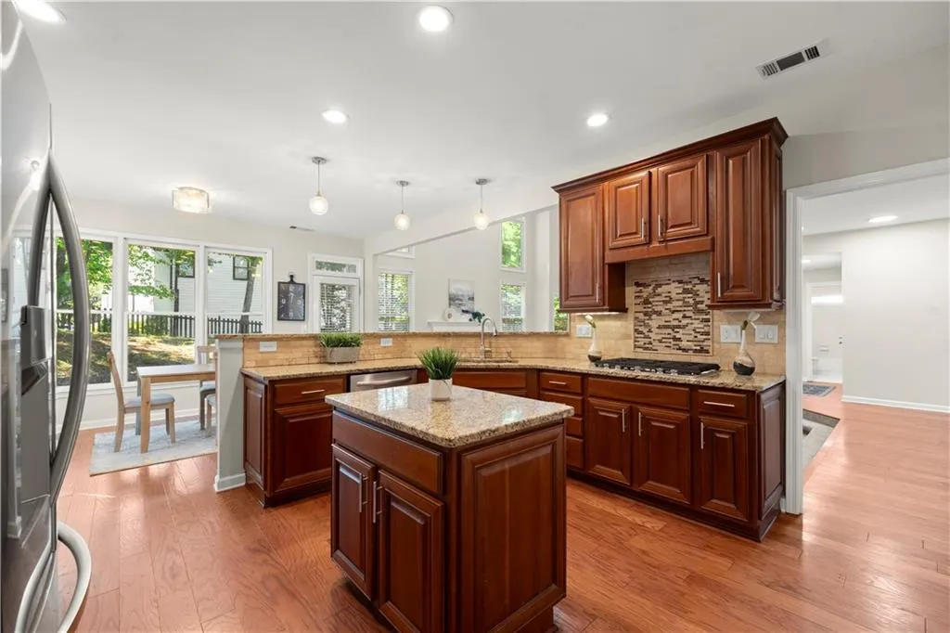
NEWLY RENOVATED AND NEWLY PRICED. FINANCING INCENTIVES AVAILABLE FOR QUALIFIED BUYERS, including a lender paid buydown, no cost appraisal, and a future no cost refinance. The sellers took this home off the market to complete meaningful upgrades, including new siding, mostly new windows, and a refreshed hall bath. These join recent renovations throughout, including a fully renovated primary bathroom, fresh paint, new carpet, new lighting, and updated door hardware. The result is a move-in ready home in coveted Highlands at Park Bridge. The showstopper is upstairs: a spa-inspired primary bathroom with a stand-up shower behind glass doors, all new tile, a gorgeous soaking tub, and a double vanity, paired with an extensive walk-in closet that delivers the storage you have always wanted. This northeast-facing 5-bedroom, 3 bath home opens with a bright two-story foyer and living room filled with natural light, anchored by a fireplace made for cozy movie nights and slow Sunday mornings. The eat-in kitchen offers granite countertops and stainless-steel appliances, with a laundry room just steps away and a separate dining room with a tray ceiling ready for holidays and celebrations. The main level also includes a flexible office or bonus room plus a bedroom with a full bath, ideal for guests or multigenerational living without the stairs. Outside, the backyard and patio set the stage for morning coffee, evening dinners, and easy fall afternoons. Upstairs, three additional bedrooms, the refreshed hall bath, and attic storage complete the level. Enjoy life in one of Alpharetta's most loved swim and tennis communities with a pool, tennis courts, clubhouse, and playground, all within the sought-after Lake Windward, Webb Bridge, and Alpharetta High school cluster. Bonus - the seller is offering a one-year home warranty for added peace of mind with the right offer. Welcome home!
| Elementary School | Middle School | High School |
|---|---|---|
| Lake Windward Elementary School | Webb Bridge Middle School | Alpharetta High School |
| Price History | |
|---|---|
| 9/28/2026 | Listed $825,000 |
General Features
| Sewer | Public Sewer |
|---|---|
| Heating | Central,Natural Gas |
| Cooling | Ceiling Fan(s),Central Air |
| Utilities | Cable Available,Electricity Available,Natural Gas Available,Phone Available,Sewer Available,Underground Utilities,Water Available |
| Roof | Composition,Shingle |
| Appliances | Dishwasher,Disposal,Gas Range,Gas Water Heater,Microwave,Refrigerator |
| HOA Fee | 1200 |
| Garage Spaces | 2 |
| Patio/Porch Features | Patio |
| Architectural Style | European,Traditional |
| Pool Features | None |
| Security Features | Smoke Detector(s) |
| Construction Materials | Brick Front,Cement Siding,HardiPlank Type |
| Year Built | 1994 |
| Electric | 110 Volts,220 Volts in Laundry |
| View | Neighborhood,Other |
| Levels | Two |
| Property Subtype | Single Family Residence |
| Tax Year | 2025 |
| Parcel Number | 11 035101270224 |
| Waterfront Features | None |
| Community Features | Clubhouse,Homeowners Assoc,Near Schools,Near Shopping,Near Trails/Greenway,Park,Pool,Sidewalks,Street Lights,Tennis Court(s) |
| Accessibility | None |
| Assoc Fee Paid Per | Annually |
| County | Fulton - GA |
| Property Type | Residential |
| HOA | true |
| Energy Efficient | None |
| Subdivision Name | Highlands at Park Bridge |
| Green Energy Generation | None |
| Other Structures | None |
| Full Baths | 3 |
| Status | Coming Soon |
| Directions | Please use GPS |
| High School | Alpharetta |
| City | Alpharetta |
| Body of Water | None |
| Spa Features | None |
| Elementary School | Lake Windward |
| Property Attached Y/N | false |
| Land Lease Y/N | false |
| Tax Annual Amount | 9080 |
| Home Warranty Y/N | false |
| Middle/Junior High School | Webb Bridge |
| Property Condition | Resale |
| Standard Status | Coming Soon |
| Tax Lot | 67 |
| Freehold | IDX |
| Corporate Owner | None |
Interior Features
| Interior Amenities | Cathedral Ceiling(s),Double Vanity,High Speed Internet,Tray Ceiling(s),Vaulted Ceiling(s),Walk-In Closet(s) |
|---|---|
| Basement | None |
| Flooring | Carpet,Ceramic Tile,Hardwood |
| Total Fireplaces | 1 |
| Fireplace Features | Family Room,Gas Log,Gas Starter,Living Room |
| Common Walls | No Common Walls |
| Window Features | Double Pane Windows,Insulated Windows,Wood Frames |
| Above Grade Finished Area | 3724 |
| Laundry Features | Laundry Room,Main Level |
| Total Bedrooms | 5 |
| Room Type | Bonus Room,Family Room,Great Room - 2 Story,Living Room,Office |
| Main Level Bedrooms | 1 |
| Main Level Bathrooms | 1 |
| Kitchen Features | Breakfast Bar,Breakfast Room,Cabinets Stain,Eat-in Kitchen,Kitchen Island,Pantry,Stone Counters |
| Total Baths | 3 |
| RoomBedroomFeatures | Oversized Master,Roommate Floor Plan,Split Bedroom Plan |
| Primary Bathroom Features | Double Vanity,Separate Tub/Shower,Soaking Tub |
| Dining Room Features | Open Concept,Seats 12+ |
Exterior Features
| Exterior Amenities | Private Yard |
|---|---|
| Fencing | Back Yard,Fenced,Wood |
| Parking Features | Driveway,Garage,Garage Faces Front,Kitchen Level,Level Driveway |
| Lot Features | Back Yard,Front Yard,Level,Sloped,Other |
| Water Source | Public |
| Foundation Details | Slab |
| Building Area Total | 3724 |
| Lot Dimensions | 142x106x139x75 |
| Lot Size Acres | 0.2881 |
| Road Surface Type | Paved |
| Lot Size Source | Public Records |
| Road Frontage Type | Other |
| Other Equipment | None |
| Horse Amenities | None |
Amenities
- Foreclosure
- Views
- Short Sale
- New Construction
- Adult 55+
- Lease To Own
- No HOA Fees
- Furnished
- Primary On Main
- Air Conditioning
- Seller Finance
- Green
- Fixer Upper
- Horse
- Golf
- Fireplace
- Deck
- Garage
- Basement
- Pool
Property vs Single Family Average in 30005
Statistics provided by Inside Real Estate
Price
Taxes
Year Built

 ©2026 Georgia Multiple Listing Service All information deemed reliable but not guaranteed. All properties are subject to prior sale, change or withdrawal. Neither listing broker(s) or information provider(s) shall be responsible for any typographical errors, misinformation, misprints and shall be held totally harmless. Listing(s) information is provided for consumer's personal, non-commercial use and may not be used for any purpose other than to identify prospective properties consumers may
